
Sold
Address
50 E 6th Street # A3, Silverthorne, CO
Price
$ 1,625,000
Property Attributes
- MLS#S1056431
- TypeTownhouse
- Listing Status Closed
- CountySUMMIT
- CitySilverthorne
- AreaWildernest-Silverthorne
- NeighborhoodSUMMIT BLUE
- Zip80498
- StyleTownhouse
- Year Built2022
- Taxes$ 4077
- Price$ 1,625,000
- Bedrooms3
- Full Bathrooms3
- Half Bathrooms1
- Sqr Footage2067
- Lot Size0.0216 Acres
Data Source:
Altitude MLS, Inc.
Property Description
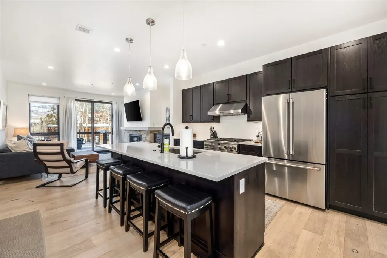
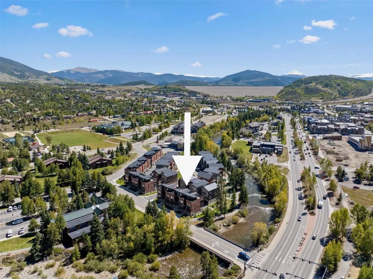
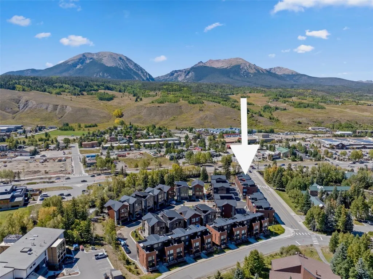
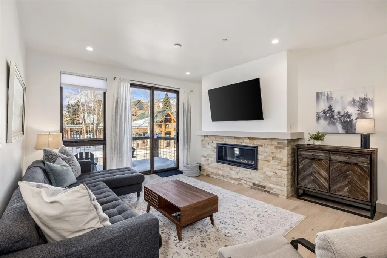
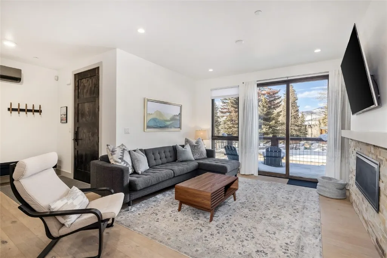
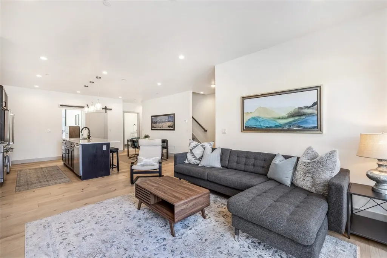
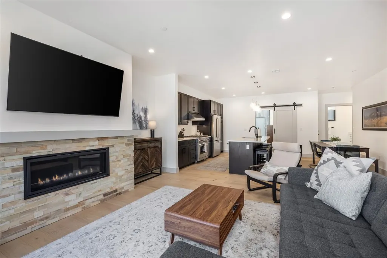
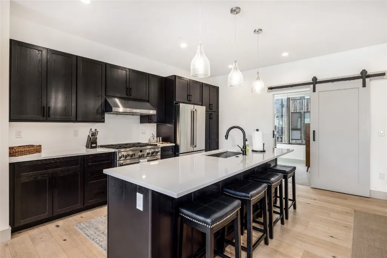
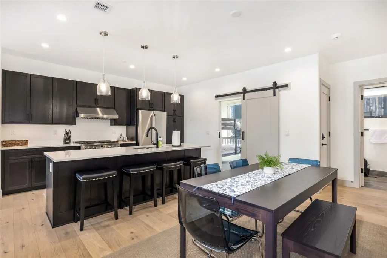
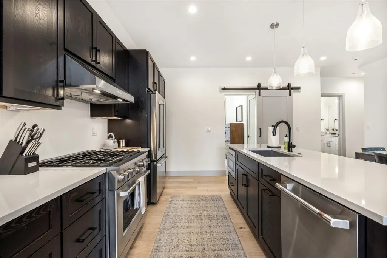
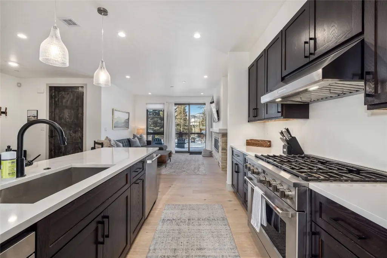
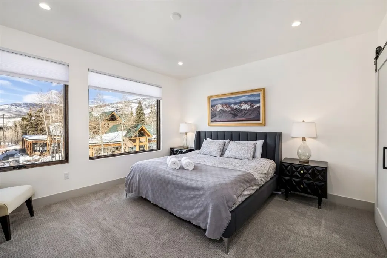
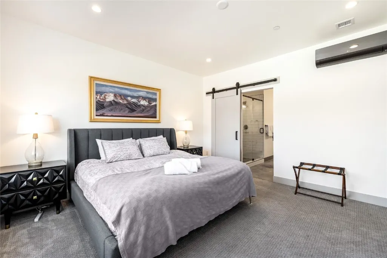
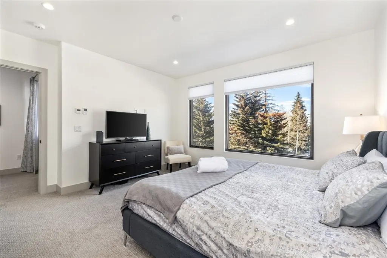
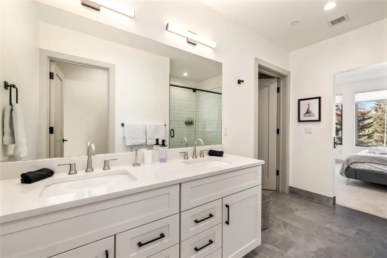
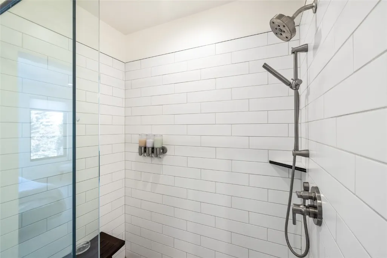
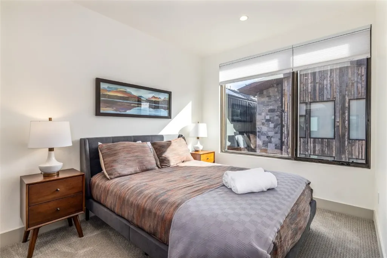
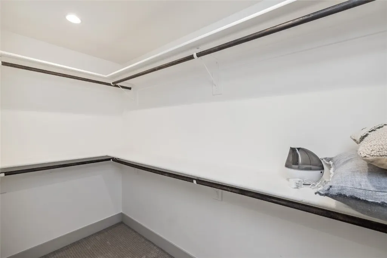
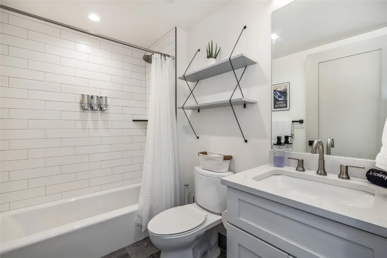
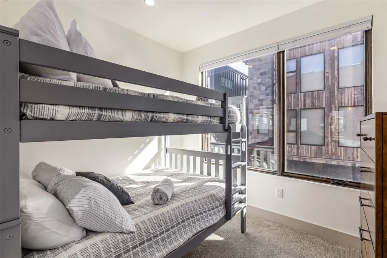
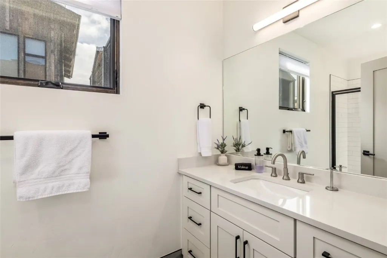
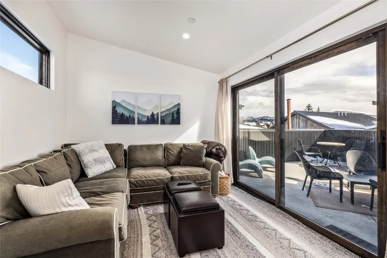
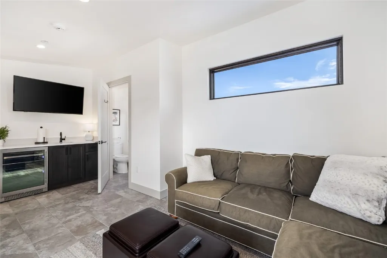
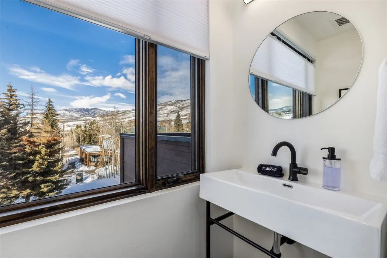
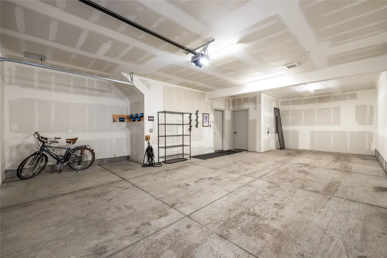
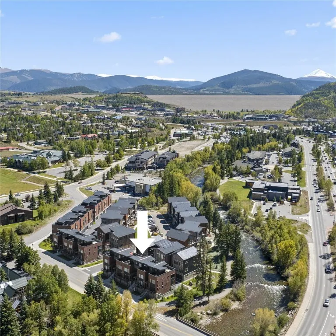
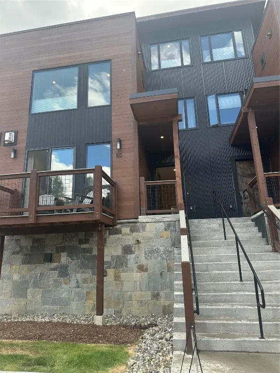
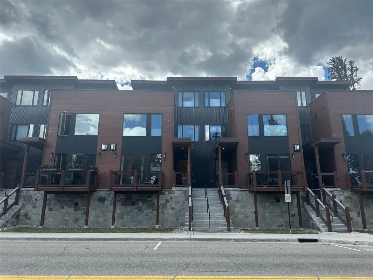
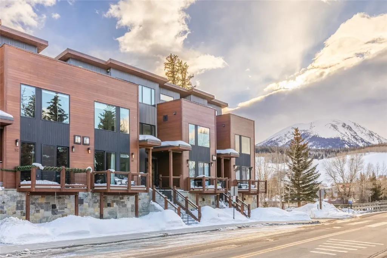
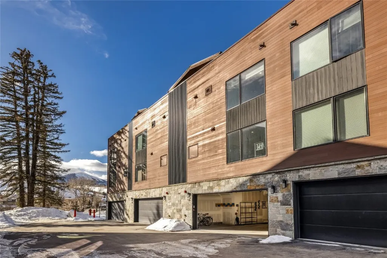
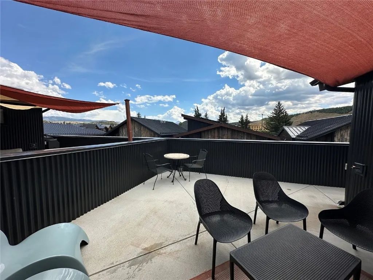
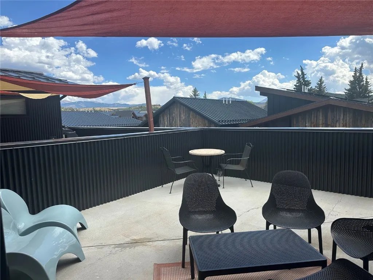
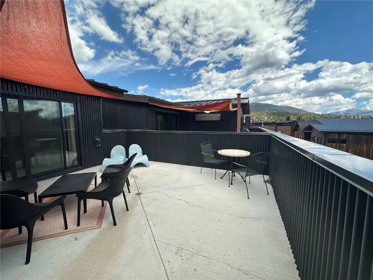
Experience luxury mountain living in this thoughtfully designed, fully furnished townhome in the heart of Silverthorne. Every detail has been curated, offering an elegant and modern retreat. From the expansive rooftop deck to the oversized heated garage, this home is built for both comfort and adventure. Situated steps from the Blue River and Trail, this residence provides direct access to Summit County's endless outdoor activities. Part of the exclusive Summit Blue community, a collection of 35 townhomes and single-family residences, homeowners enjoy private fly-fishing waters, a communal gas fire pit, and spacious common areas. The unbeatable location places you within a short stroll of the Silverthorne Rec Center, Rainbow Park, Summit County Library, Theatre Silco, The Pad, Bluebird Market, and a variety of restaurants and shops. Expansive windows flood the space with natural light, while custom window treatments provide both privacy and shade. Enjoy year-round comfort with central air conditioning in the summer and in-floor radiant heating throughout the winter. The oversized two-car garage includes heated flooring, an EV charger, and ample storage for all your gear. The top floor is an entertainer's dream, featuring a private rooftop deck with radiant heat, a cozy lounge area, a powder room, and a wet bar - all set against the backdrop of river and mountain views, including Keystone's slopes and Buffalo Mountain. The main living area showcases an open-concept layout with a sleek gas fireplace and a walk-out patio. The chef's kitchen is outfitted with quartz countertops, high-end appliances, soft-close cabinetry, and bar seating. The primary suite boasts panoramic river and mountain views, a spa-like bathroom and a spacious walk-in closet. This stunning home delivers the perfect blend of luxury, convenience, and mountain charm - offering an unparalleled lifestyle in one of Summit County's most desirable communities.
| Price History |
|---|
General Features
| Cooling | 1 Unit |
|---|---|
| Unit Number | A3 |
| Lot Size Square Feet | 940.9 |
| Lot Size Units | Acres |
| Patio/Porch Features | Deck,Patio |
| Legal Description | LOT A3 SUMMIT BLUE SUB |
| Levels | Three Or More,Multi/Split |
| Structure Type | Townhouse |
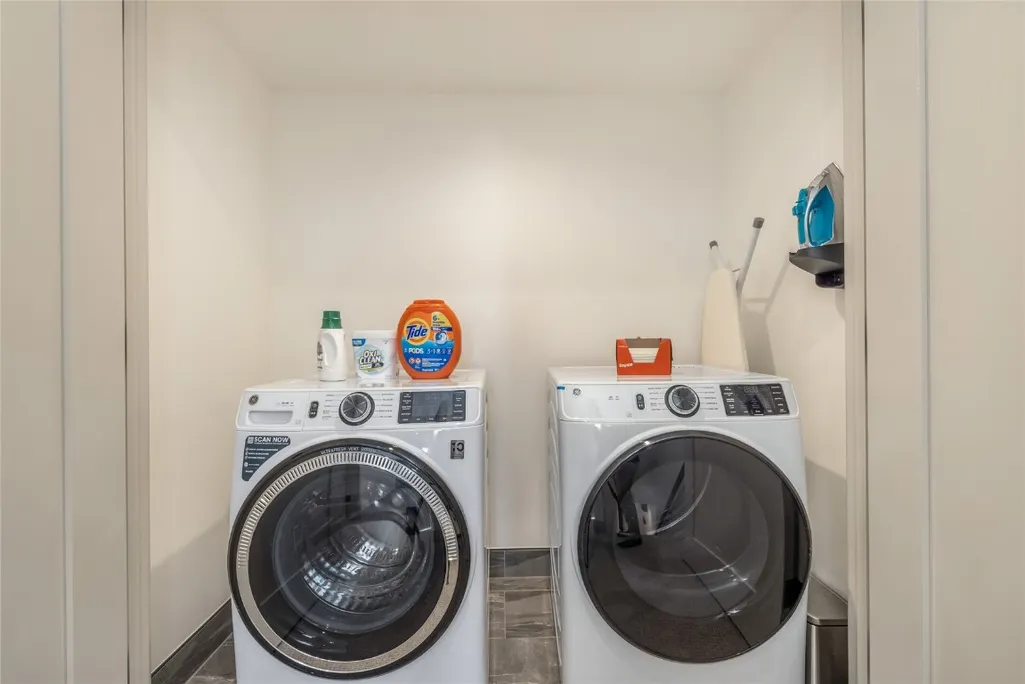
| Appliances | Bar Fridge,Dryer,Dishwasher,Freezer,Gas Cooktop,Disposal,Microwave,Oven,Refrigerator,Range Hood,Washer |
| Virtual Tour | https://my.matterport.com/show/?m=LDaDk4k8FxJ&mls=1 |
| Occupancy Type | Tenant |
| Green Building Verification Type | None |
| Garage Y/N | Yes |
| PostalCity | Silverthorne |
| Status | Closed |
| Association Name | East West Property Management |
| Pets Allowed | Yes |
| County | Summit |
| Property Subtype | Townhouse |
| View | Mountain(s),River,Creek/Stream |
| Ownership Type | Sole Proprietor |
| Close Price | 1625000 |
| Community Features | Trails/Paths,Fishing,Public Transportation |
| HOA | Yes |
| Property Type | Residential |
| Assoc Fee Paid Per | Annually |
| Subdivision Name | SUMMIT BLUE |
| Utilities | Electricity Available,Natural Gas Available,High Speed Internet Available,Phone Available,Sewer Available,Trash Collection,Water Available,Cable Available,Sewer Connected |
| Property Condition | Resale |
| Sewer | Connected,Public Sewer |
| Tax Year | 2025 |
| Year Built | 2022 |
| Standard Status | Closed |
| City | Silverthorne |
| Roof | Metal |
| Zoning Description | Planned Unit Development |
| Exclusions | No |
| Property Sub Type Additional | Townhouse |
| Possession | Delivery Of Deed |
| HOA Fee | 6432 |
| Tax Annual Amount | 4077 |
| Full Baths | 1 |
| Heating | Radiant |
| Construction Materials | Wood Siding,Wood Frame |
| Directions | Proceed north on Blue River Parkway,Right on 6th Street and park in front of the property on-street parking spots. First building on the right,3rd door in,look for door 50. |
| Waterfront Features | River Front |
| MLS Area | Wildernest/Silverthorne |
| Garage Spaces | 2 |
| MLS Area Minor | Silverthorne/Dillon |
Interior Features
| 3/4 Baths | 2 |
|---|---|
| Furnished Y/N | Furnished |
| Fireplace Y/N | Yes |
| Total Bedrooms | 3 |
| Heating Y/N | Yes |
| Total Baths | 4 |
| Air Conditioning Y/N | Yes |
| Basement | Walk-Out Access |
| Interior Amenities | Fireplace,Cable TV |
| Laundry Features | In Unit |
| Room Type | Eat-in Kitchen,Family Room,Great Room,Media Room |
| Entry Level | 2 |
| LivingAreaSource | Public Records |
| Flooring | Carpet,Tile,Wood |
| Fireplace Features | Gas |
| Half Baths | 1 |
Exterior Features
| View Y/N | Yes |
|---|---|
| Lot Size Acres | 0.0216 |
| Lot Features | City Lot |
| Foundation Details | Poured |
| Building Area Total | 2067 |
| Street Suffix | Street |
| Street Name | 6th |
| Frontage Type | River |
| Lot Size Area | 0.0216 |
| Parking Features | Garage,Guest |
| Days on Market | 186 |
| Road Surface Type | Paved |
| Waterfront Y/N | Yes |
| Water Source | Public |
Amenities
- Foreclosure
- Views
- Short Sale
- New Construction
- Adult 55+
- Lease To Own
- No HOA Fees
- Furnished
- Pets
- Primary On Main
- Air Conditioning
- Seller Finance
- Green
- Fixer Upper
- Horse
- Golf
- Fireplace
- Deck
- Garage
- Basement
- Pool
Property vs Townhouse Average in 80498
Price
Taxes
Year Built
 Copyright © 2026 Altitude MLS, Inc., a wholly owned subsidiary of Altitude REALTORS®. All rights reserved. The information being provided is for the consumer's non-commercial, personal use and may not be used for any purpose other than to identify prospective properties consumer may be interested in purchasing. The information provided is not guaranteed and should be independently verified. You may not reprint or redistribute the information, in whole or in part, without the expressed written
 IDX information is provided exclusively for personal, non-commercial use, and may not be used for any purpose other than to identify prospective properties consumers may be interested in purchasing. Information is deemed reliable but not guaranteed. Copyright © 2026 Vail Multi List, Inc. (VMLS)
The listing broker's offer of compensation is made only to participants of the MLS where the listing is filed.
IDX information is provided exclusively for personal, non-commercial use, and may not be used for any purpose other than to identify prospective properties consumers may be interested in purchasing. Information is deemed reliable but not guaranteed. Copyright © 2026 Vail Multi List, Inc. (VMLS)
The listing broker's offer of compensation is made only to participants of the MLS where the listing is filed.
